Brawley Barndos is a small, private community of three custom barndominiums at Pine Meadow Lane and Brawley School Road, built by Spivey Construction. Each pairs finished living space with an oversized, fully insulated garage, motor coach bay, and 50A RV and EV charger hookups.
 Active
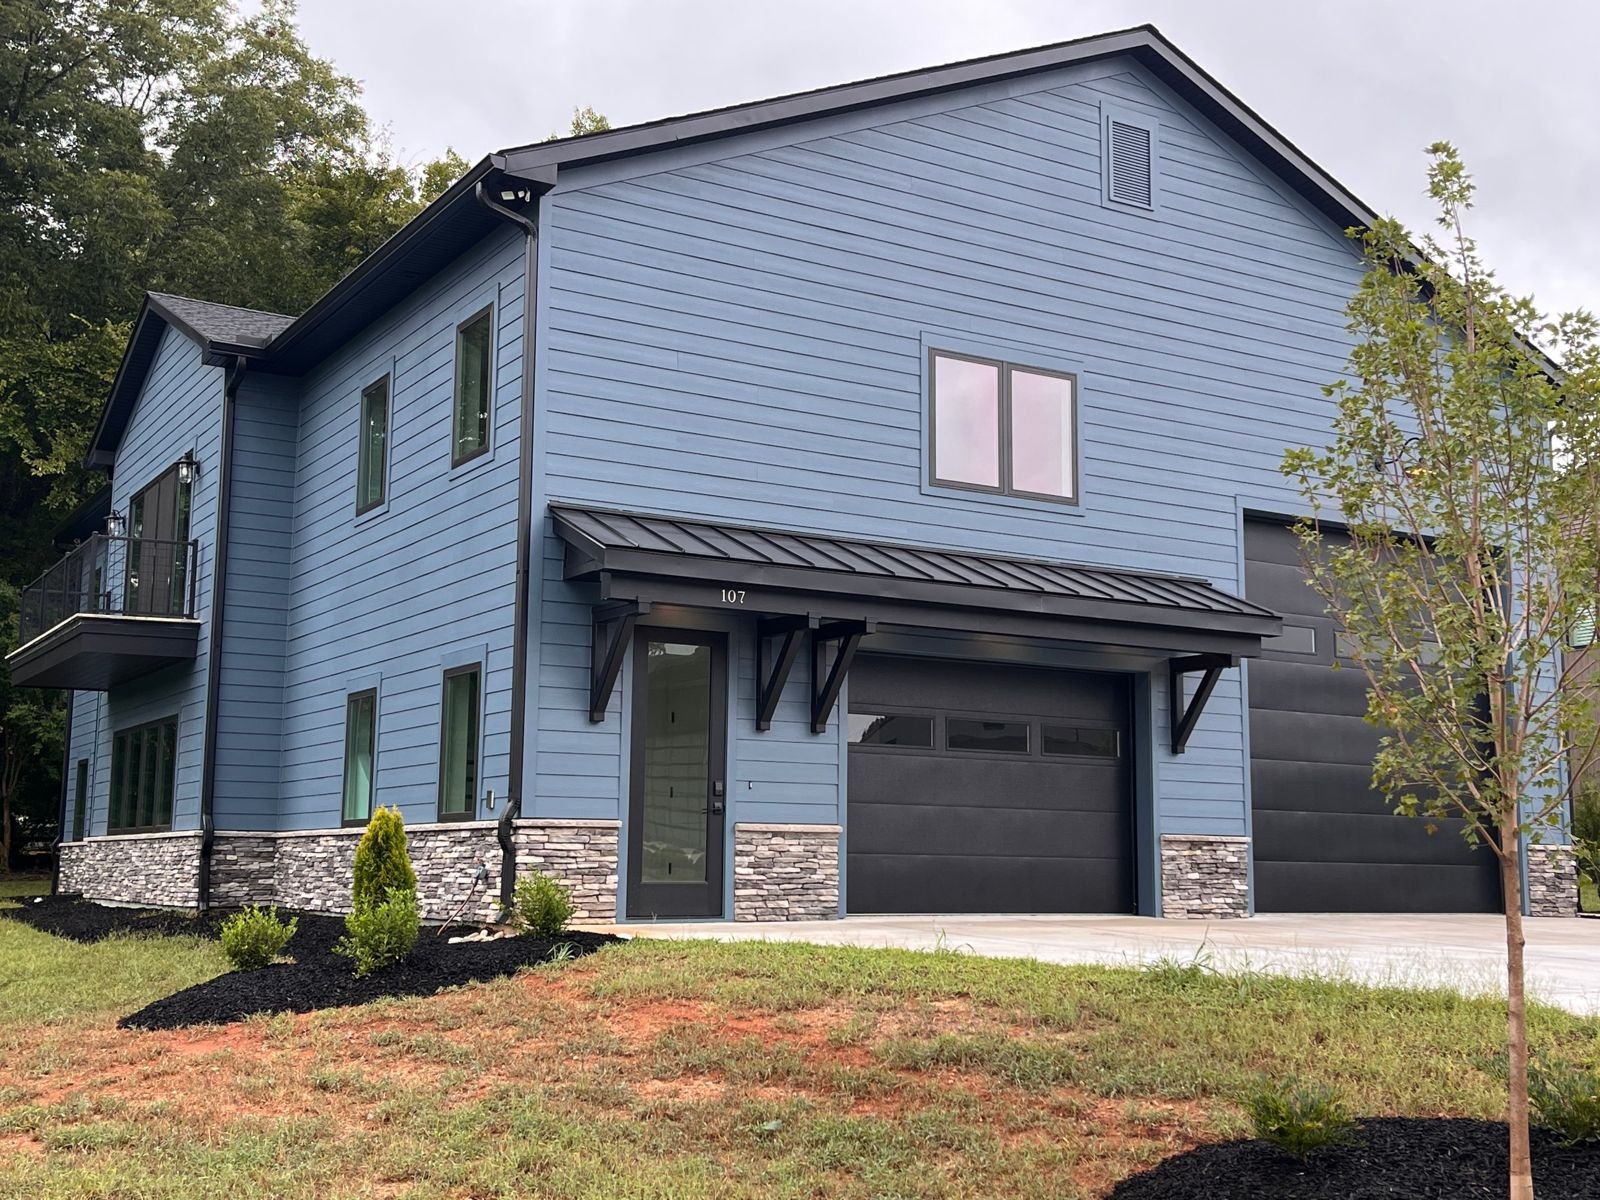
Barndo 1 of 3
107 Pine Meadow Lane
Blue lap siding, stone wainscot and a 65-foot motor coach bay under one roof.
$1,650,000
- 4,500+ total sq ft fully finished conditioned space
- 2 bed, 3 bath, 1,600+ sq ft living space
- Open entertainment area
- Huge walk-in closets
- Downstairs full bath and extra W/D hookups
- 2,980 sq ft building footprint
- (1) 14x14 and (1) 12x12 fully insulated garage doors
- Shaft-drive garage door openers
- Level driveway
- 20 ft interior wall height
- 65 ft motor coach bay
- 4000 PSI concrete slab
- Chip flake epoxy floor finish
- Spray foam in all walls and ceilings
- Package unit heat pump/gas furnace in garage
- Split system heat pump/gas furnace in living space
- 80 gallon electric water heater
- 50A RV and 50A EV charger hookups
- Grey/black water motor coach and floor drain
- Stainless steel appliances
- Washer/dryer
- Custom built by Spivey Construction
107 photo gallery (66 photos)
 Sold
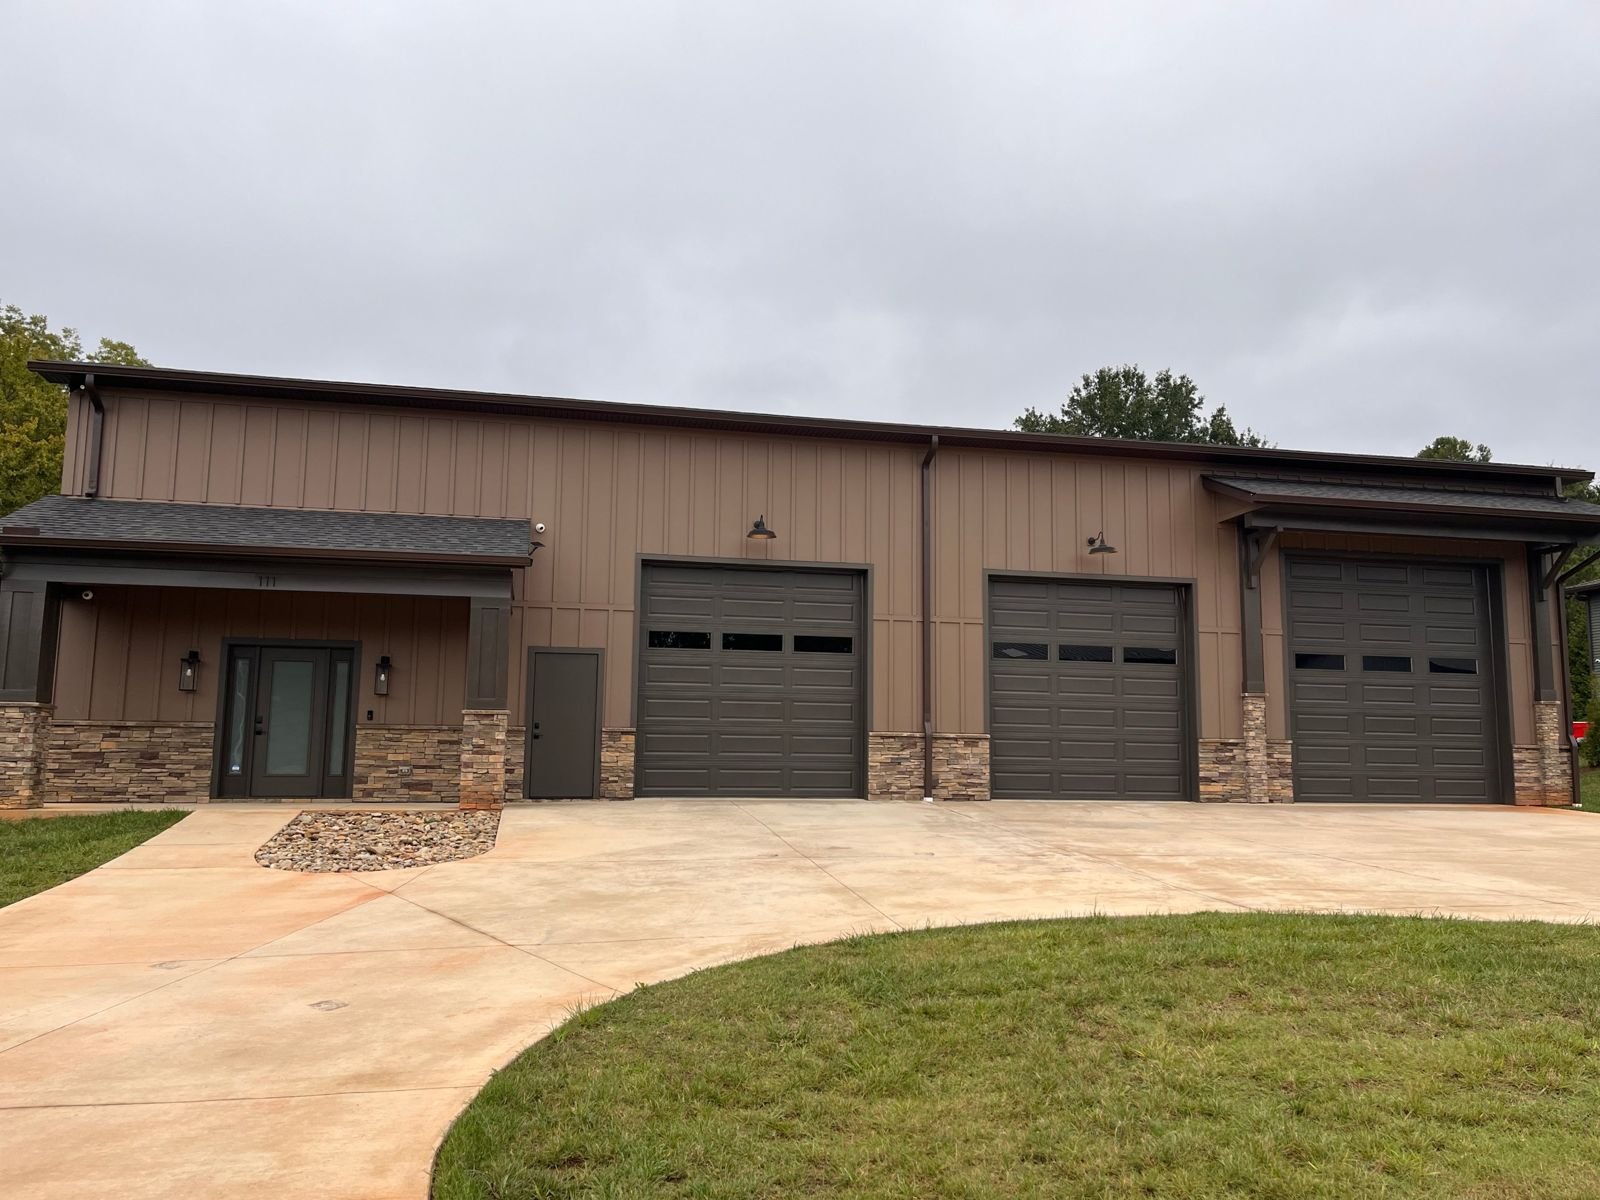
Barndo 2 of 3
111 Pine Meadow Lane
Board-and-batten barndominium with a circular pull-through drive.
This home has sold.
- 6,134 total sq ft fully finished space
- 625 sq ft apartment
- 1,216 sq ft mezzanine
- 4,800 sq ft building footprint
- (1) 14x14 and (2) 12x12 fully insulated garage doors
- Shaft-drive garage door openers
- Circular pull-through driveway
- 20 ft interior wall height throughout
- Clear space, no posts or beams other than apartment
- 4000 PSI concrete slab
- Chip flake epoxy floor finish
- Spray foam in all walls and ceilings
- Package unit heat pump/gas furnace in garage
- Split system heat pump/gas furnace in living space
- Instant-on gas water heater
- 50A RV and 50A EV charger hookups
- Grey/black water motor coach and floor drain
- Stainless steel appliances
- Washer/dryer
- Enclosed full bath with shower
- Built by Spivey Construction
111 photo gallery (3 photos)
 Coming soon
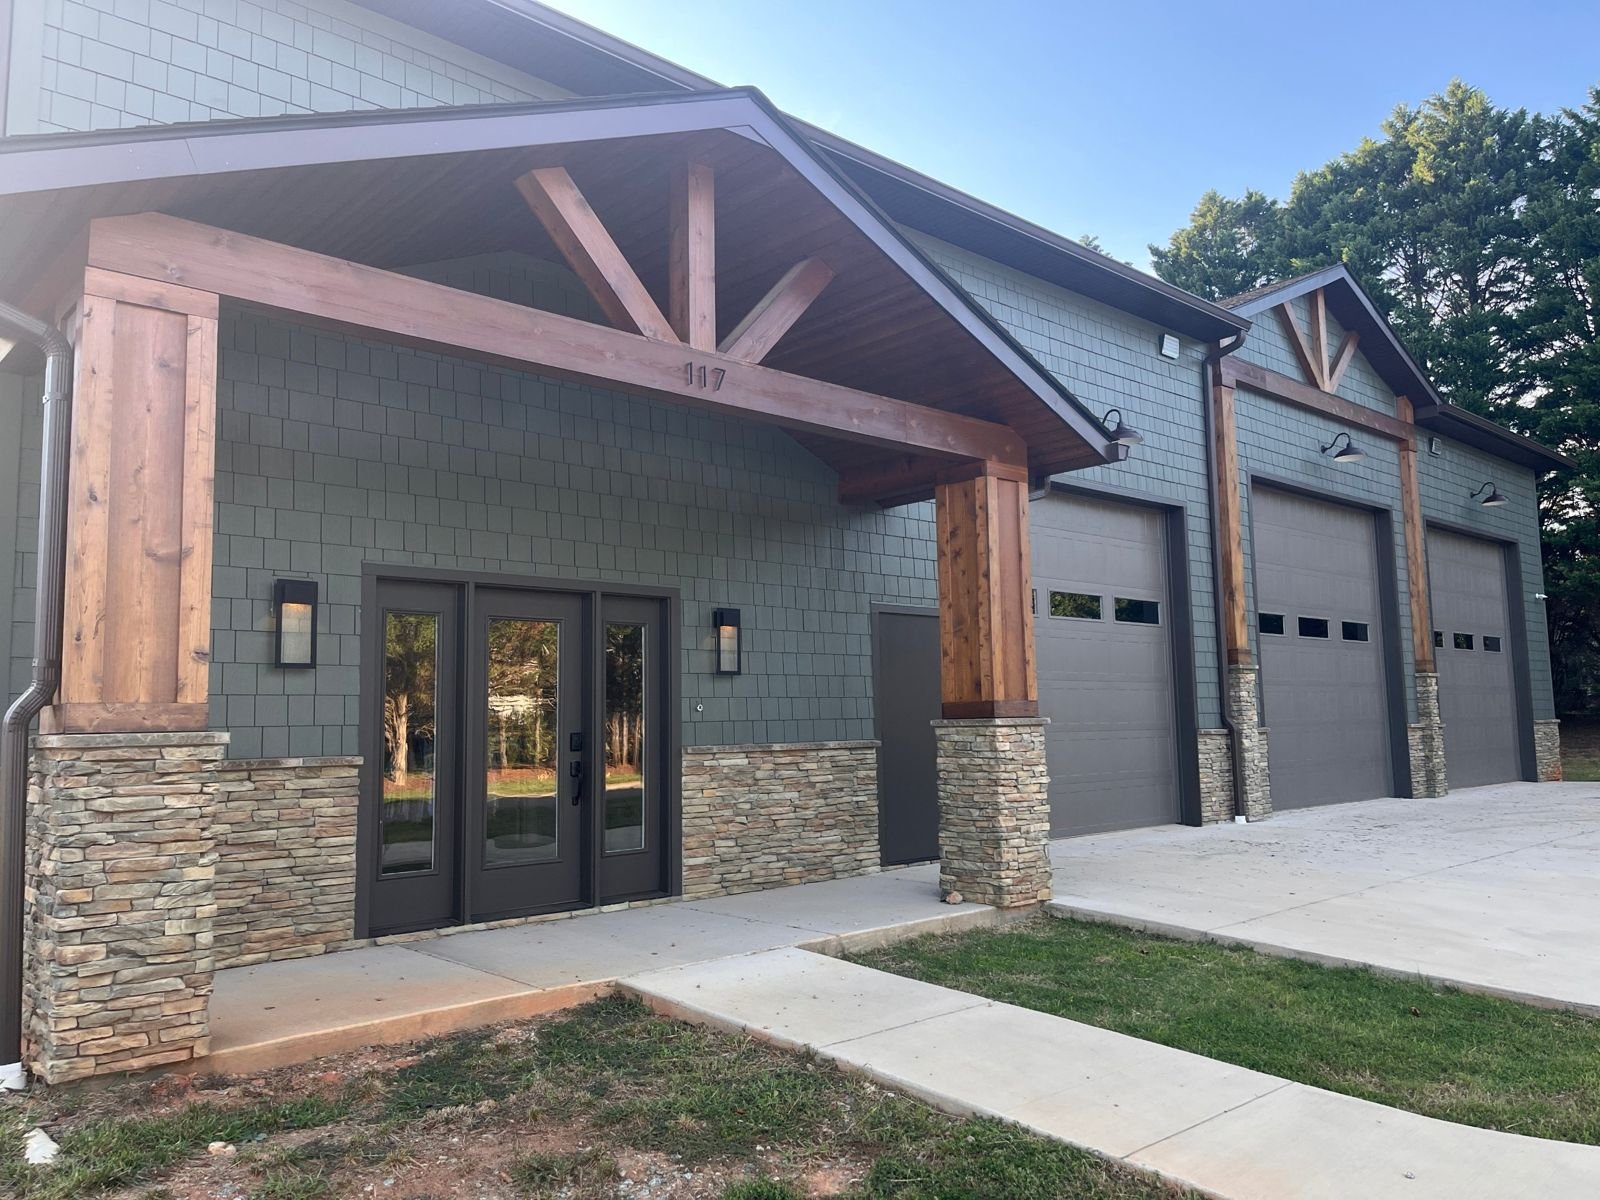
Barndo 3 of 3
117 Pine Meadow Lane
Timber-truss entry, sage shingle siding and three oversized bays.
$1,900,000
- 6,134 total sq ft fully finished space
- 625 sq ft apartment
- 1,216 sq ft mezzanine
- 4,800 sq ft building footprint
- (1) 14x14 and (2) 12x12 fully insulated garage doors
- Shaft-drive garage door openers
- Circular pull-through driveway
- 20 ft interior wall height throughout
- Clear space, no posts or beams other than apartment
- 4000 PSI concrete slab
- Epoxy floor finish
- Spray foam in all walls and ceilings
- Package unit heat pump/gas furnace in garage
- Split system heat pump/gas furnace in living space
- Instant-on gas water heater
- 50A RV and 50A EV charger hookups
- Grey/black water motor coach and floor drain
- Stainless steel appliances
- Washer/dryer
- Enclosed full bath with shower
- Built by Spivey Construction
- Many custom features throughout, owner's build